
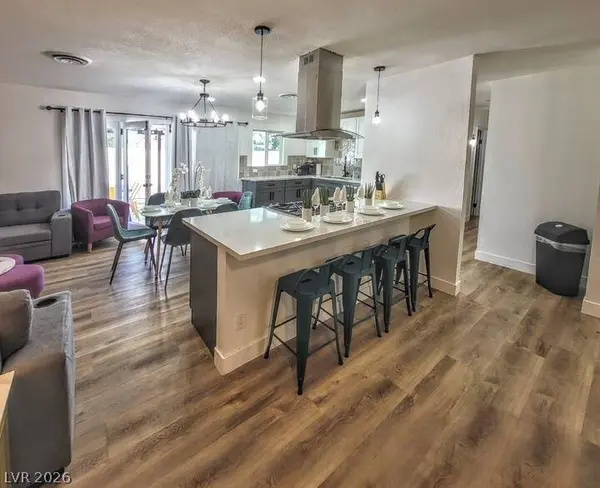
3113 Black Forest DR
Las Vegas, NV 89102
- 5 Beds
- 3 Baths Full Baths: 1
- 2,044 SqFt
- 7,405 Lot Size
- 1973 Year Built
GALLERY
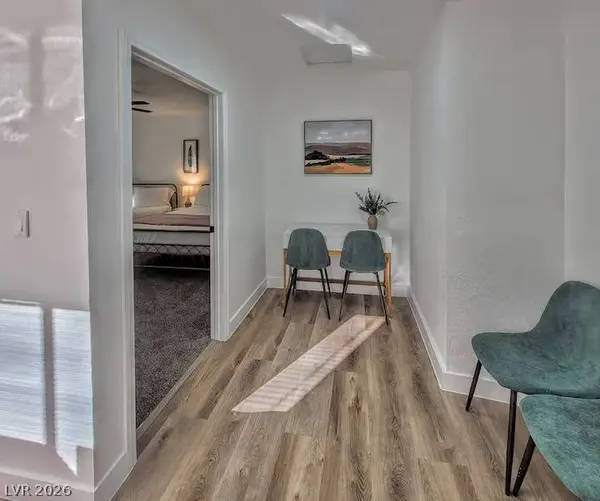
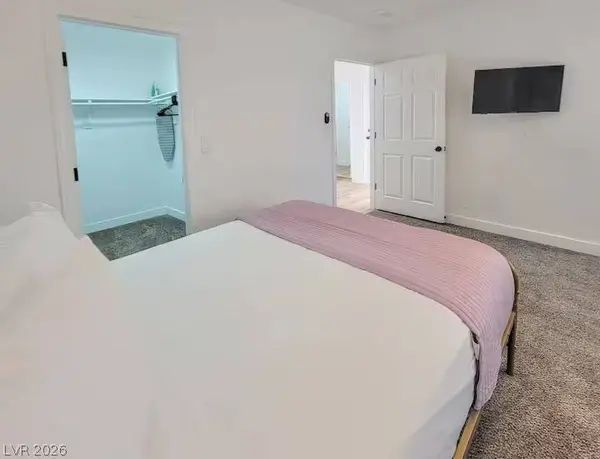
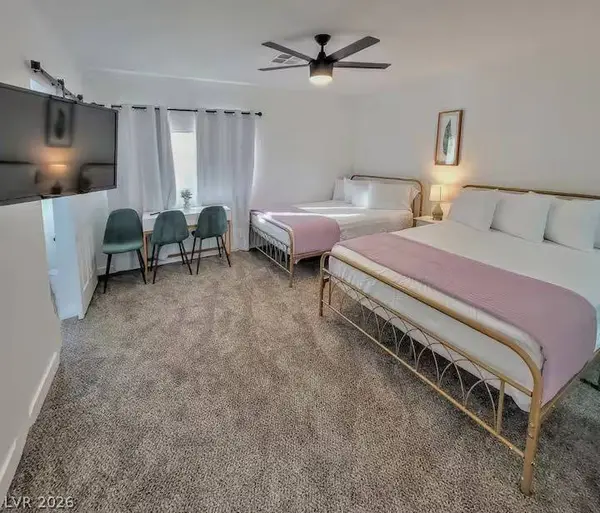
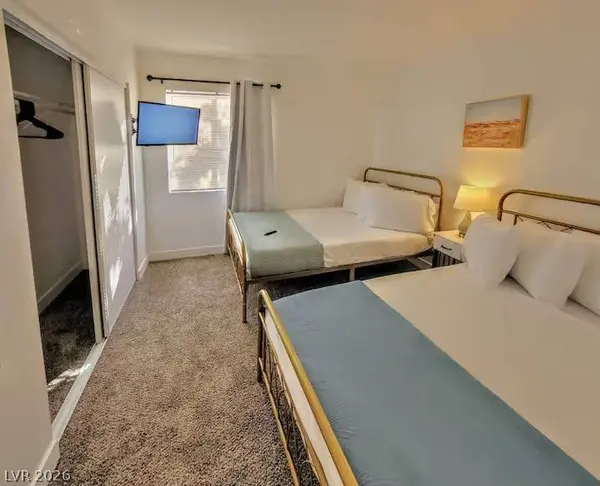
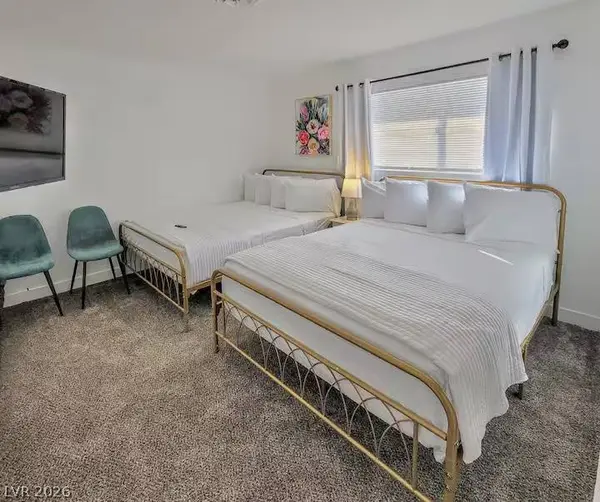
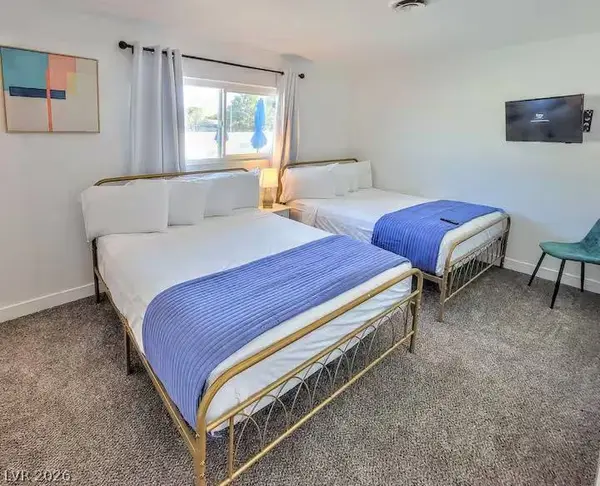
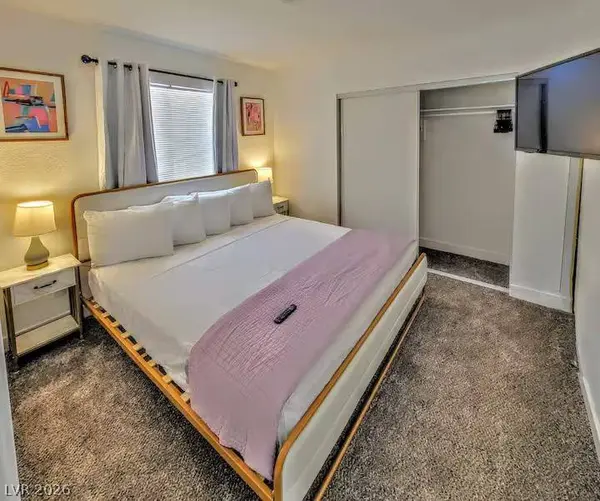
PROPERTY DETAIL
Key Details
Property Type Single Family Home
Sub Type Single Family Residence
Listing Status Pending
Purchase Type For Sale
Square Footage 2, 044 sqft
Price per Sqft $234
Subdivision Enchanted Village
MLS Listing ID 2811573
Style One Story
Bedrooms 5
Full Baths 1
Three Quarter Bath 2
Construction Status Resale
HOA Y/N No
Year Built 1973
Annual Tax Amount $2,255
Contingent None
Lot Size 7,405 Sqft
Property Sub-Type Single Family Residence
Location
State NV
County Clark
Zoning Single Family
Direction 15N/SAHARA* W ON SAHARA* S ON DECATUR* E ON PENNWOOD* N ON BLACK FOREST
Building
Lot Description Desert Landscaping, Landscaped, < 1/4 Acre
Faces West
Story 1
Sewer Public Sewer
Water Public
Construction Status Resale
Interior
Interior Features Bathroom on Main Level, Bedroom on Main Level, Primary Downstairs, Window Treatments
Heating Central, Gas
Cooling Central Air, Electric
Flooring Luxury Vinyl Plank
Fireplaces Number 1
Fireplaces Type Great Room, Wood Burning
Furnishings Unfurnished
Fireplace Yes
Window Features Window Treatments
Appliance Dryer, Dishwasher, Gas Cooktop, Disposal, Microwave, Refrigerator, Washer
Laundry Electric Dryer Hookup, Main Level
Exterior
Exterior Feature Private Yard
Parking Features Open
Fence Block, Back Yard
Pool In Ground, Private
Utilities Available Underground Utilities
Amenities Available None
Water Access Desc Public
Roof Type Tile
Garage No
Private Pool Yes
Schools
Elementary Schools Vegas Verdes, Vegas Verdes
Middle Schools Cashman James
High Schools Clark Ed. W.
Others
Senior Community No
Tax ID 162-07-210-137
Acceptable Financing Cash, Conventional, FHA, VA Loan
Listing Terms Cash, Conventional, FHA, VA Loan
Financing FHA
Virtual Tour https://www.propertypanorama.com/instaview/las/2811573
SIMILAR HOMES FOR SALE
Check for similar Single Family Homes at price around $479,000 in Las Vegas,NV

Active Under Contract
$309,999
2612 Cabot ST, Las Vegas, NV 89102
Listed by Brett Maddux of Compass Realty & Management3 Beds 2 Baths 1,850 SqFt
Active
$624,900
1905 Westlund DR, Las Vegas, NV 89102
Listed by Lane Holmes of Properties Plus Referral Netwo4 Beds 4 Baths 2,553 SqFt
Active
$409,900
4321 El Conlon AVE, Las Vegas, NV 89102
Listed by Brandy J. White Elk of Innovative Real Estate Strateg2 Beds 1 Bath 1,260 SqFt
CONTACT
